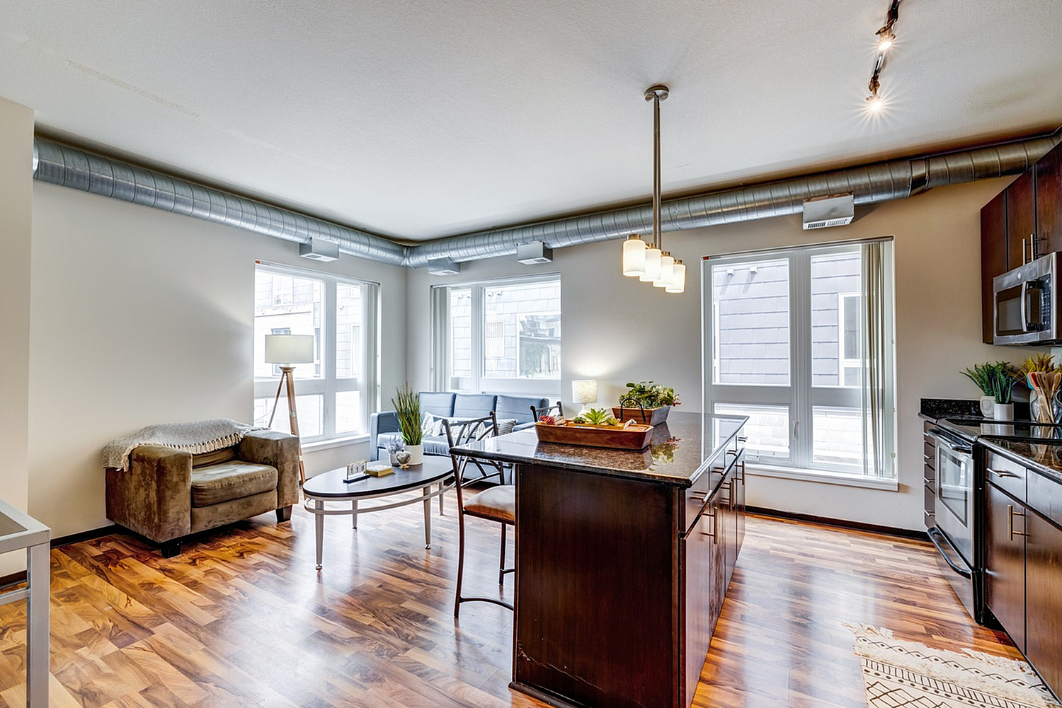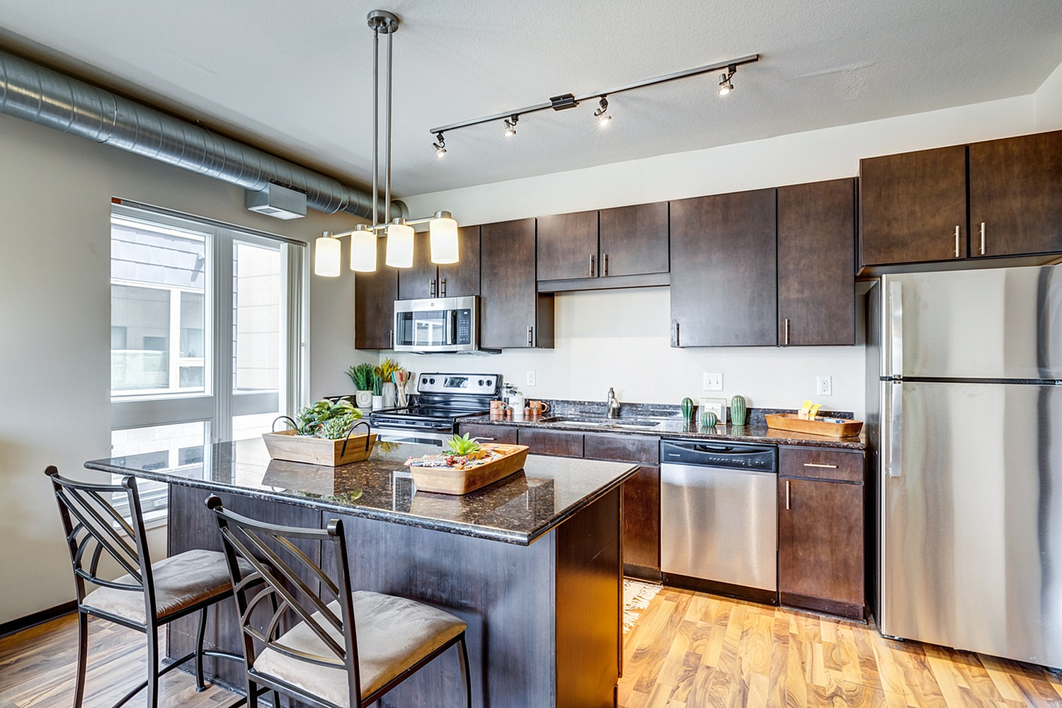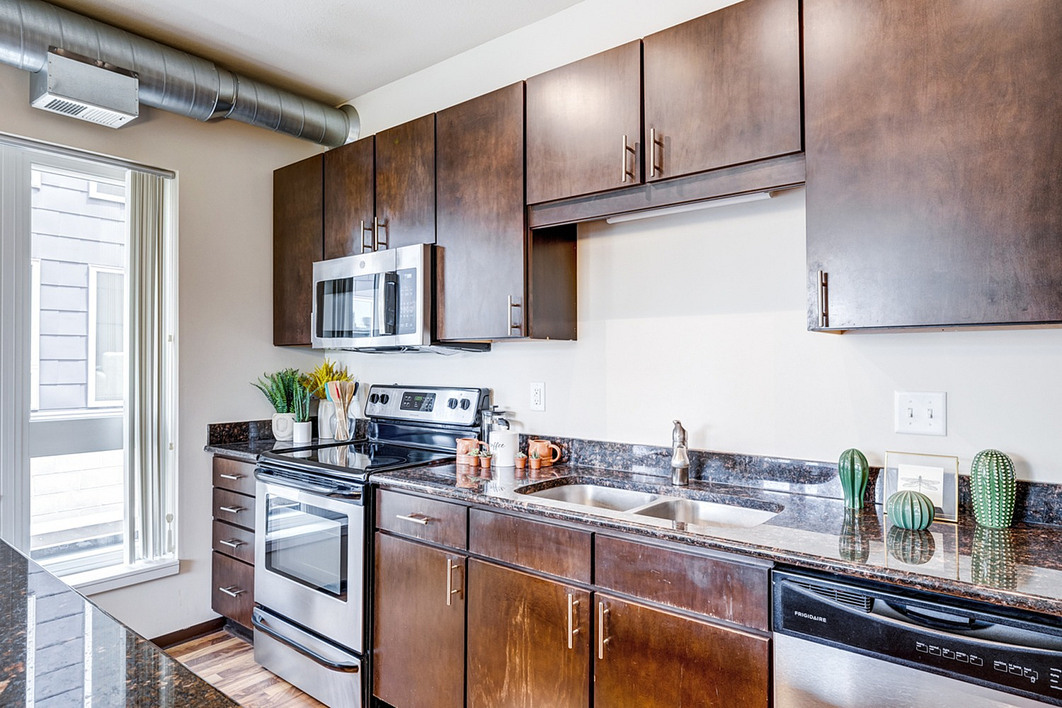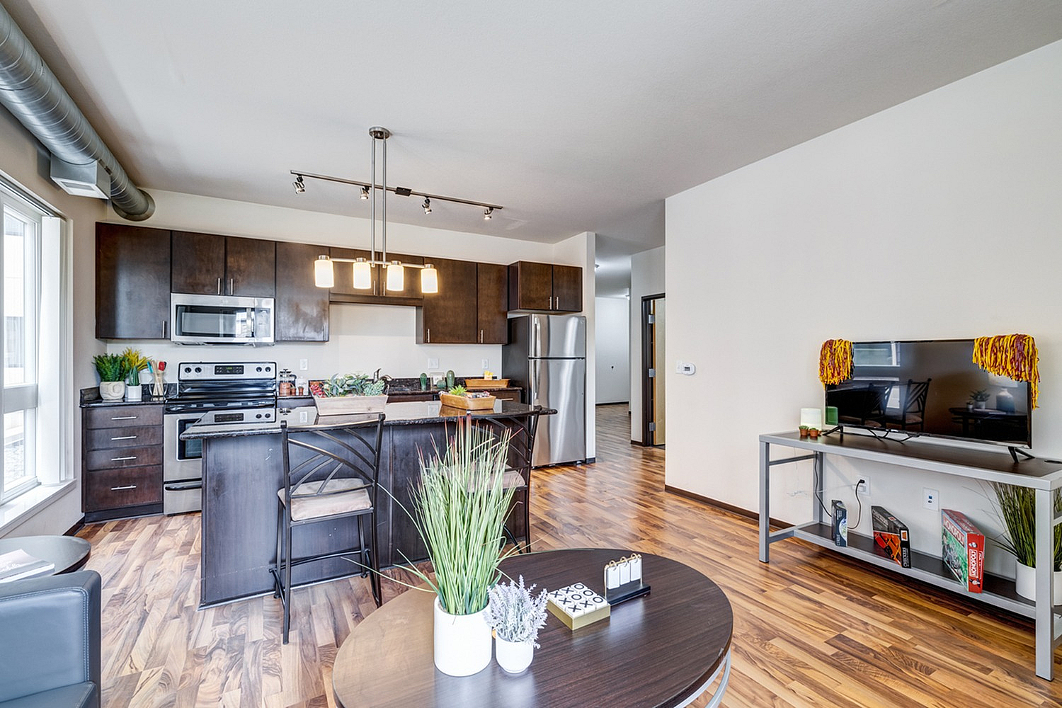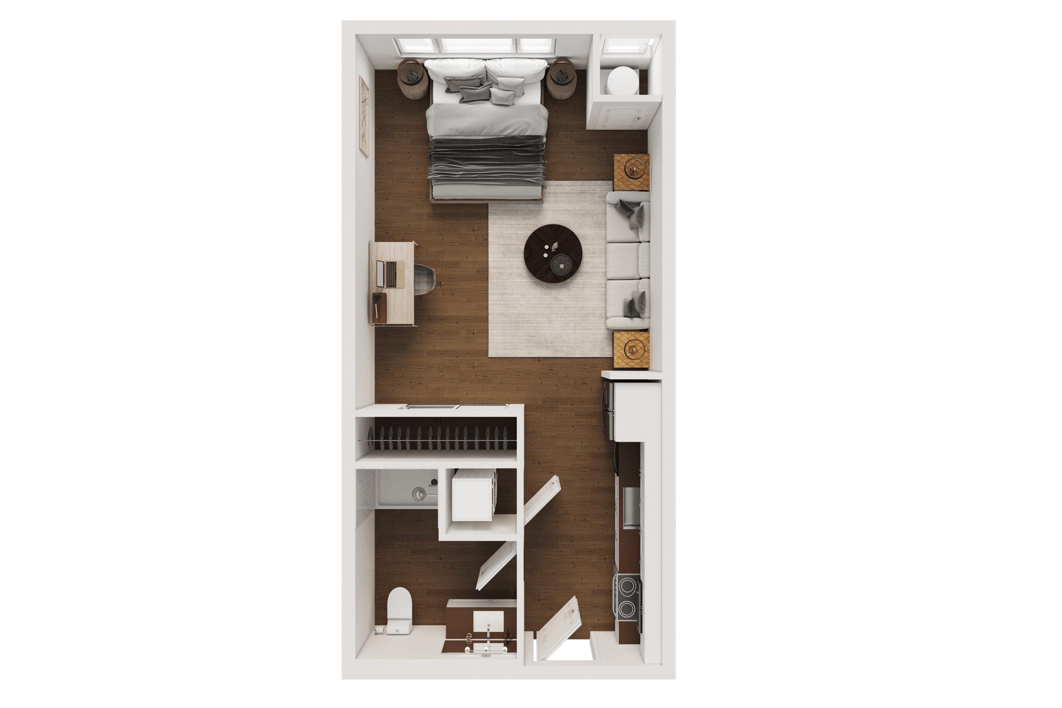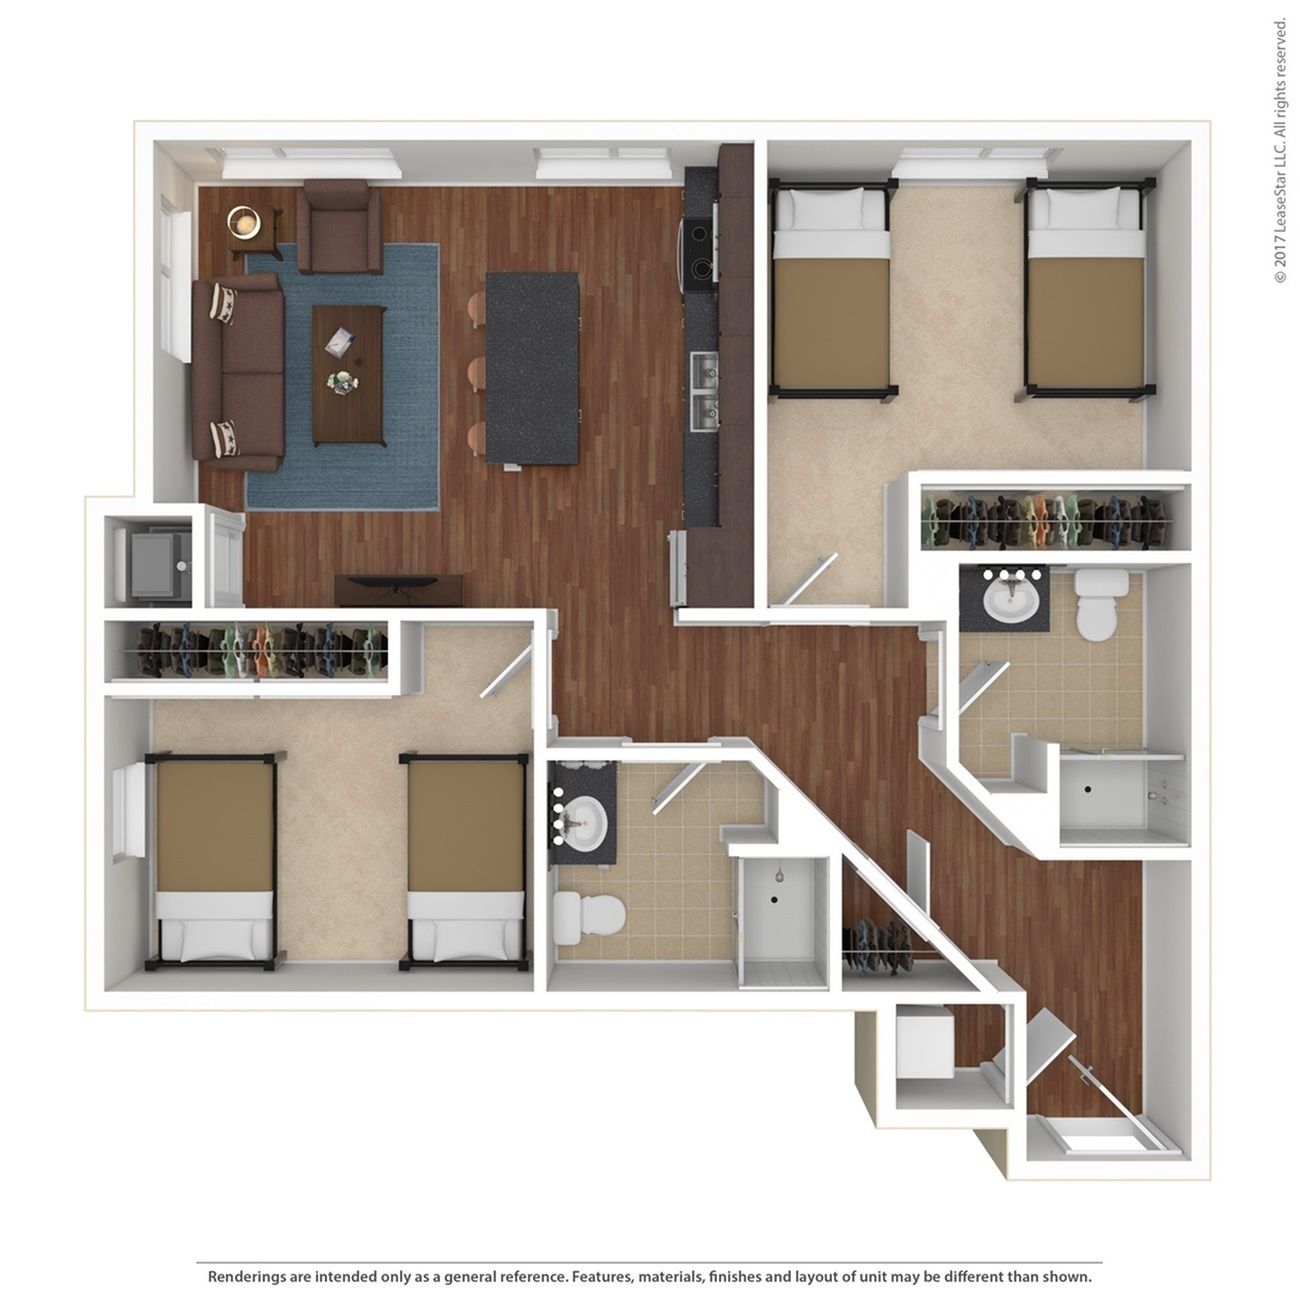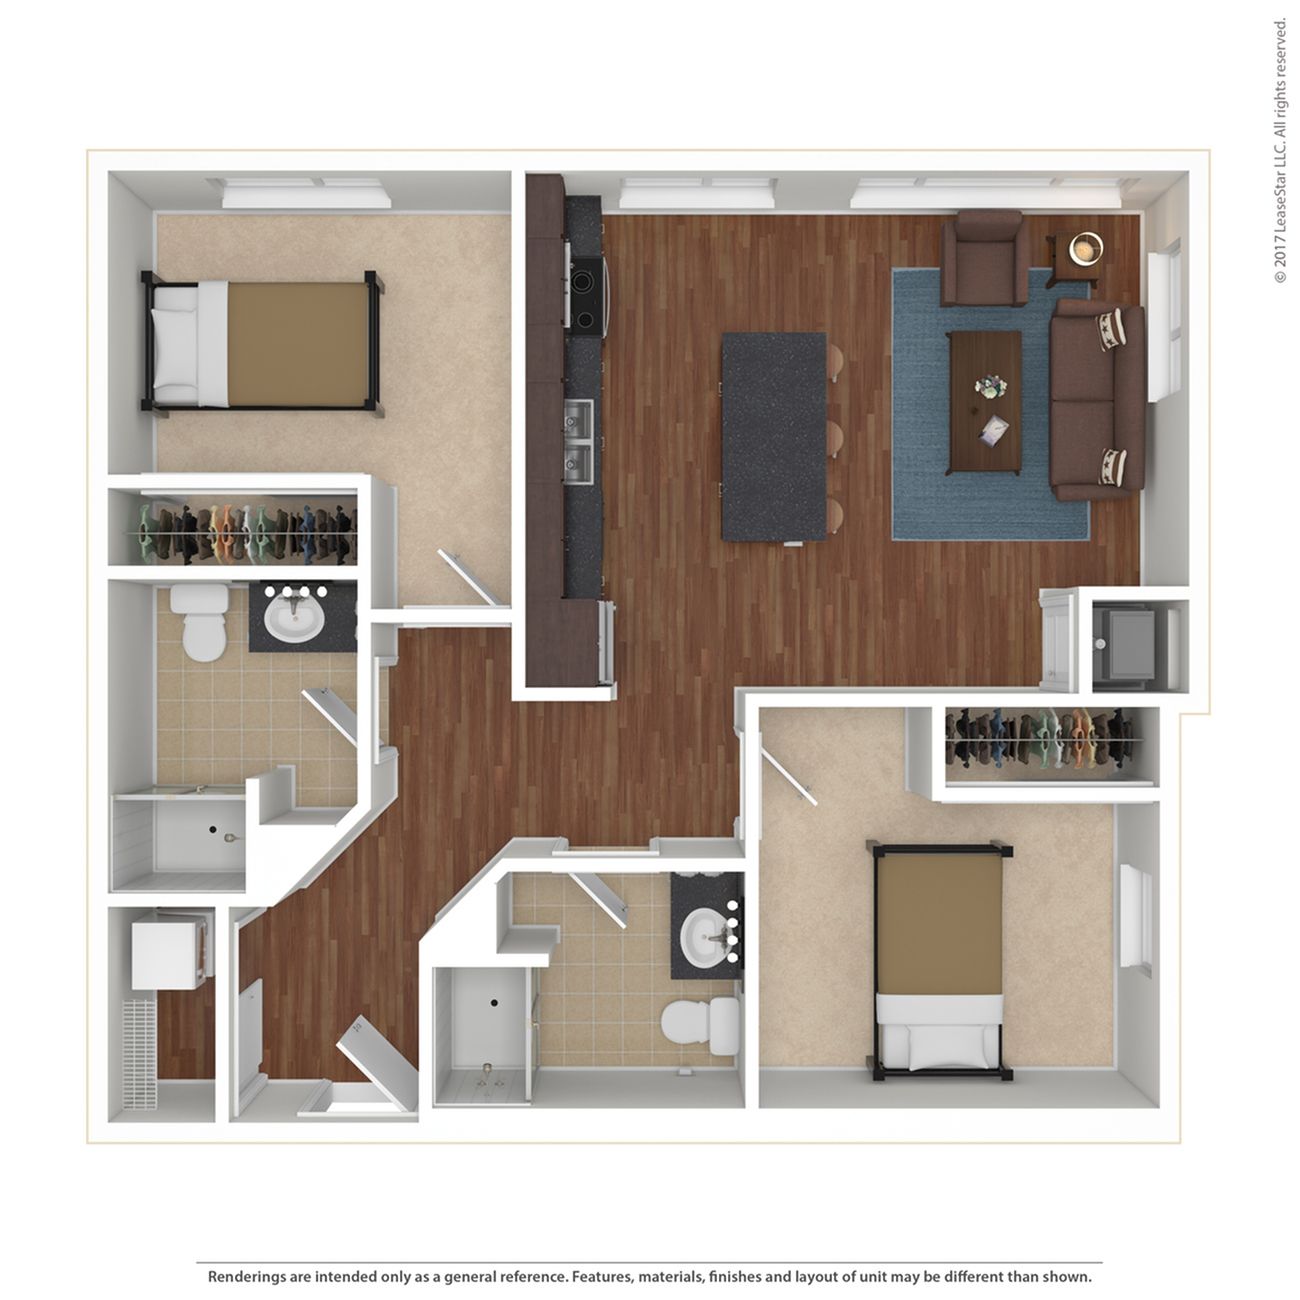
Photos & Tour
Click 'videos' below to check out our immersive virtual tours!
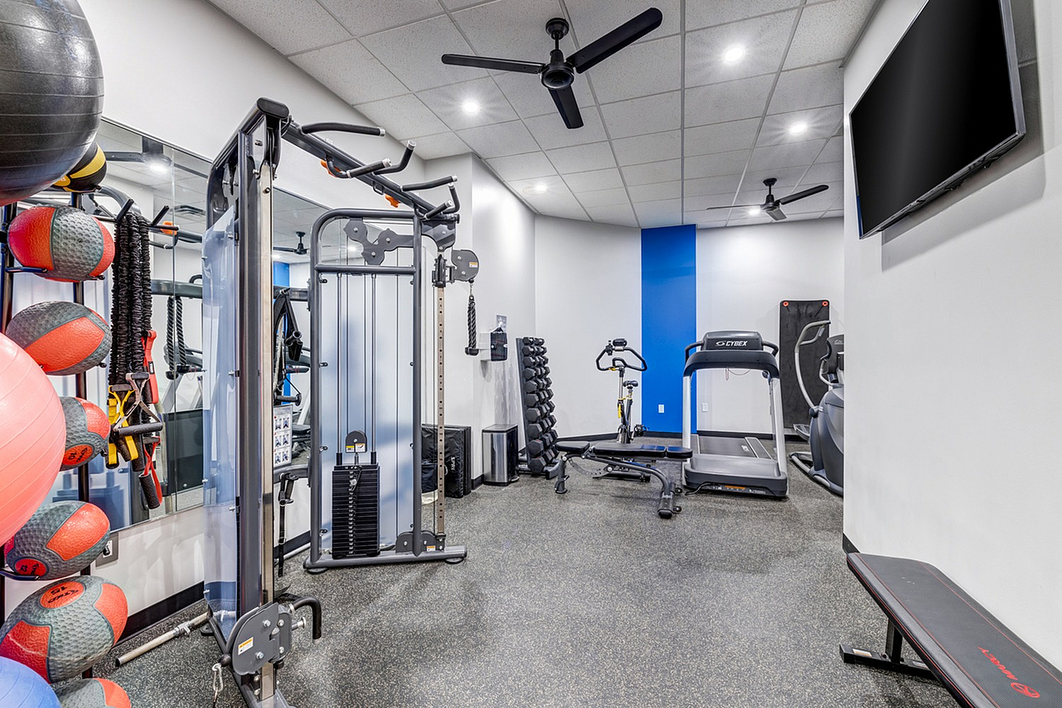
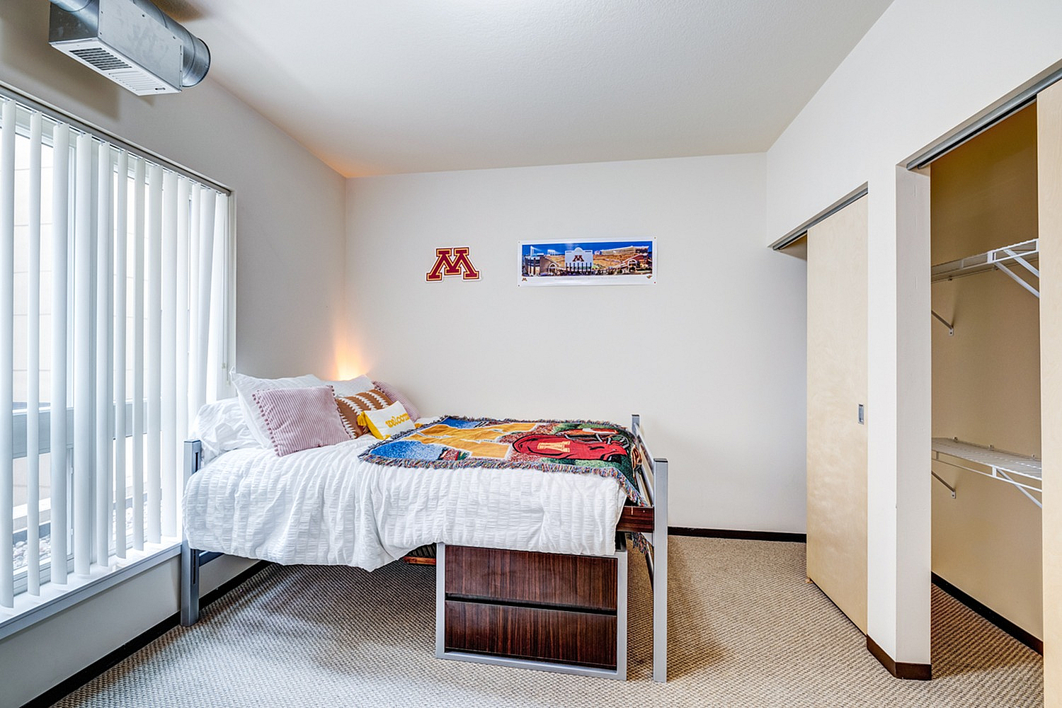
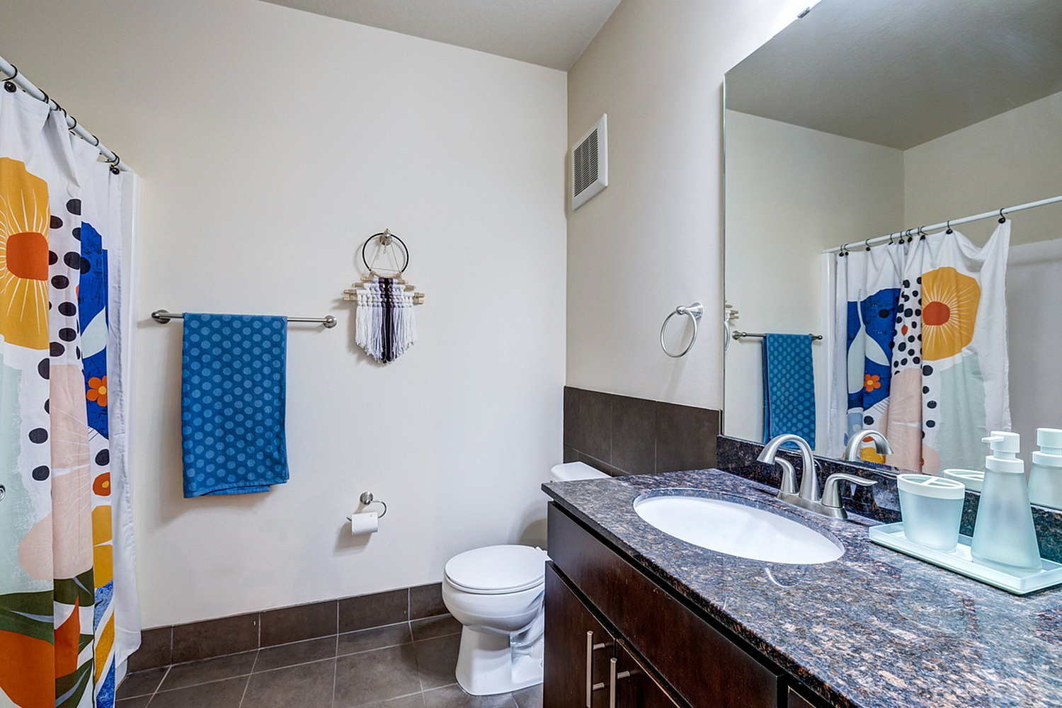
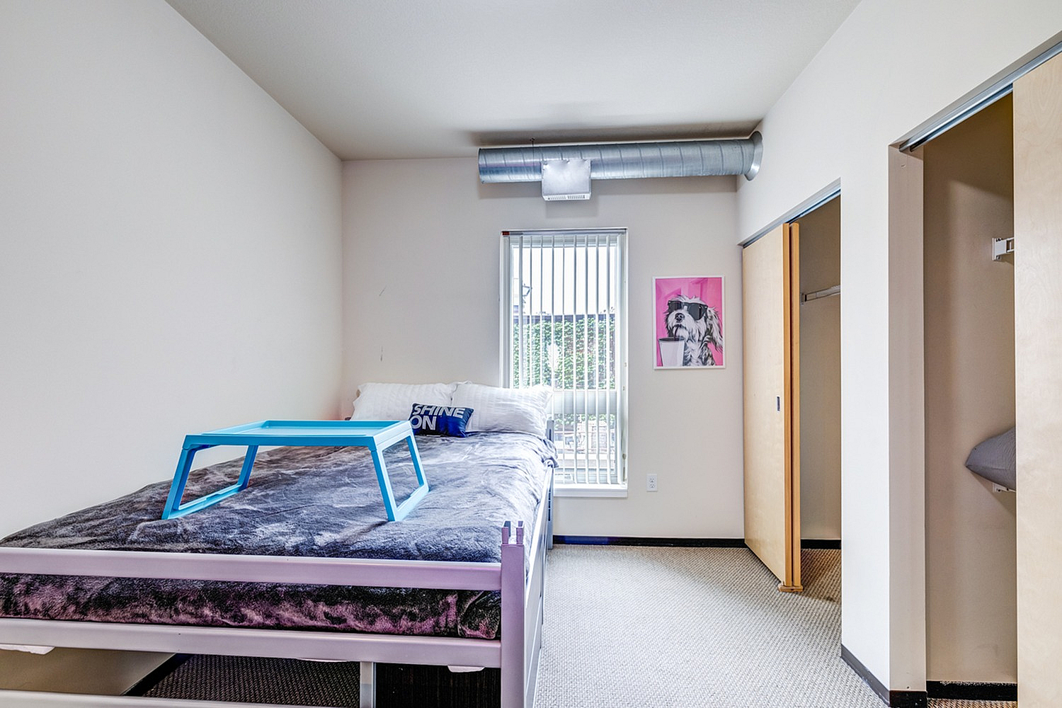
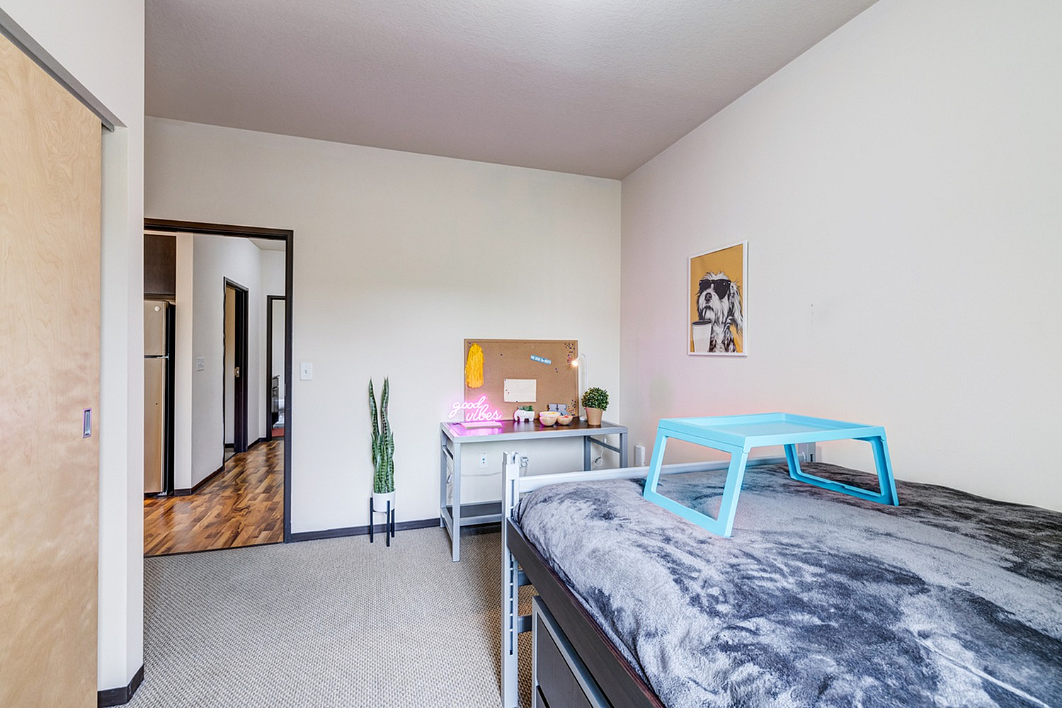
On your marks. Get set. Go. Building updates are off and we can't wait for you to see what we have planned. Alongside the glow-up of six new rooms, we are excited about the brand-new common spaces!
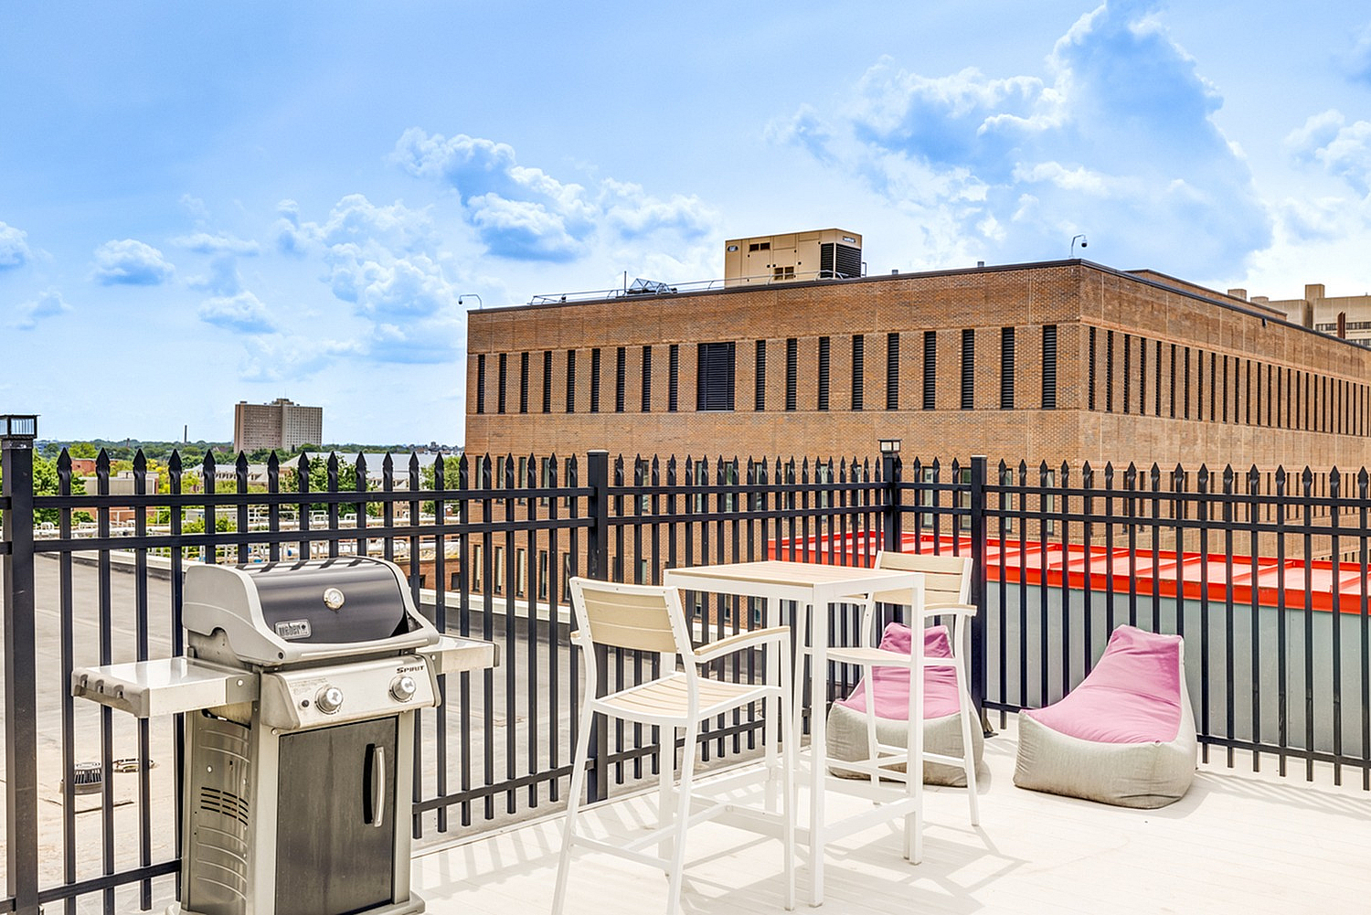
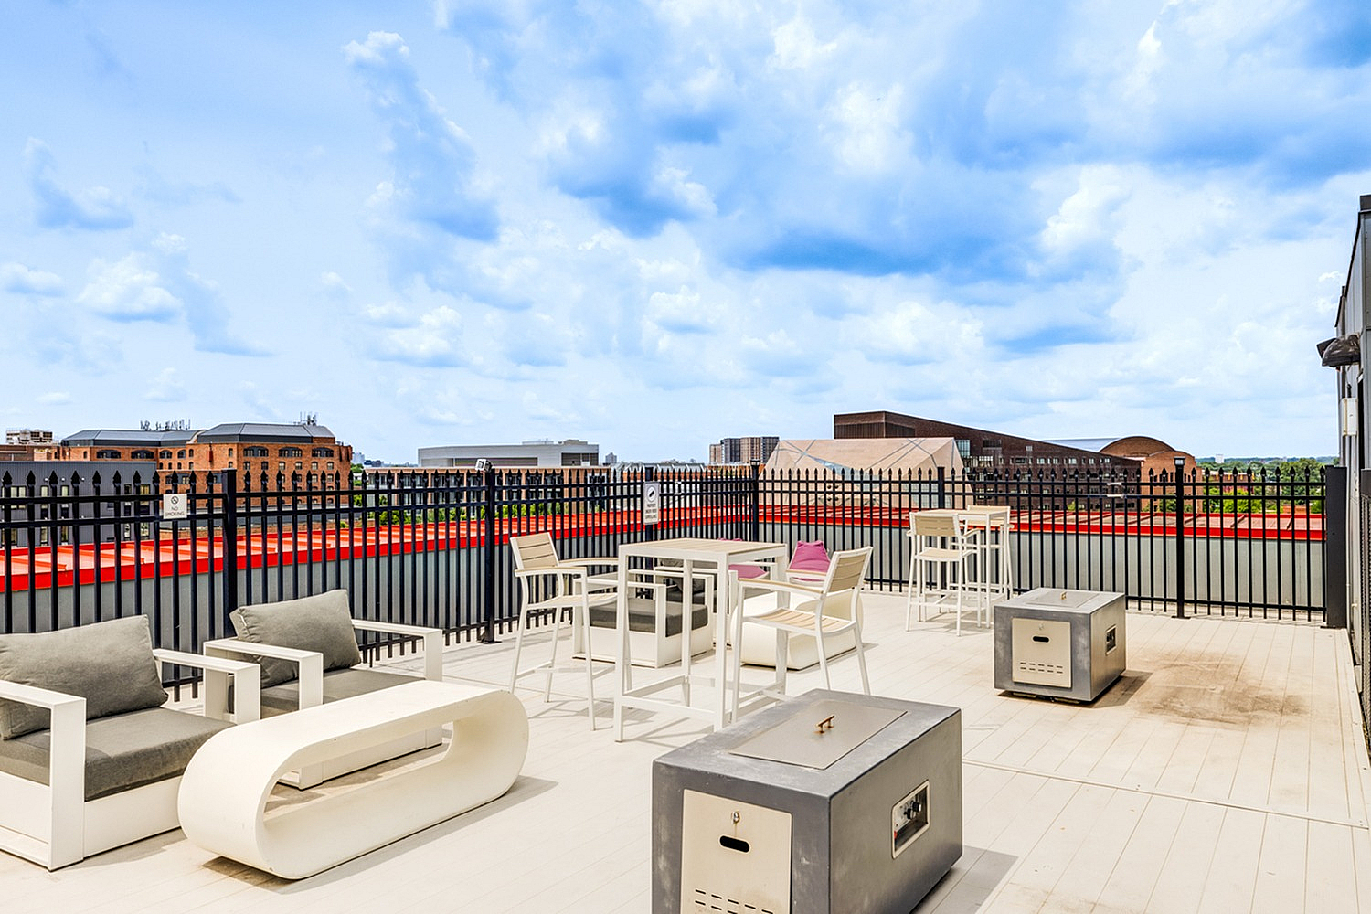
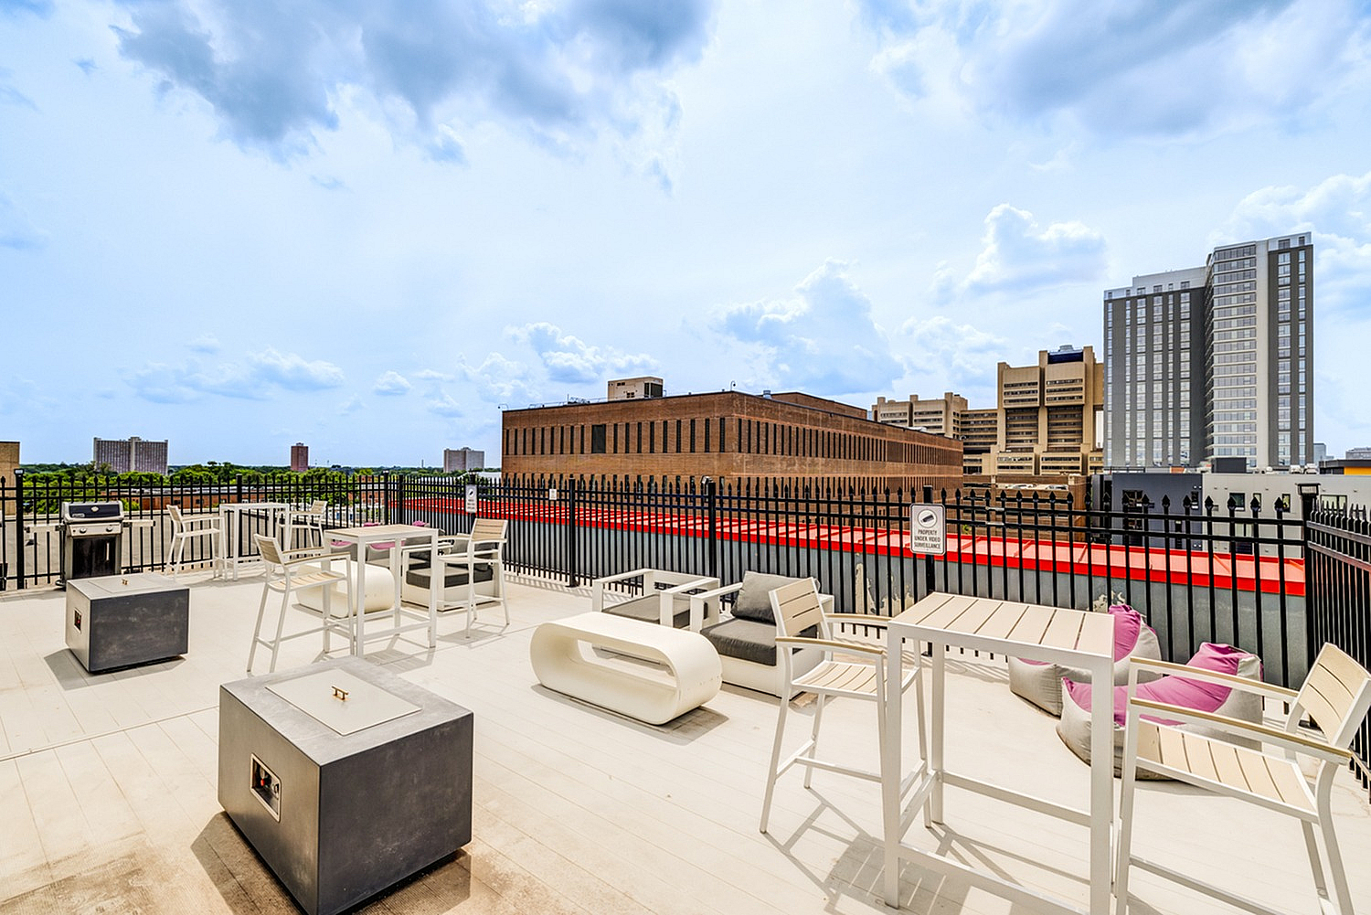
There will be a really cool rooftop section with bean bags, high tables, and comfy sofas. It's the perfect spot to get your daily dose of Vitamin D while hanging out with Yugoers during a study session, a catch-up over coffee, or a game of cornhole.
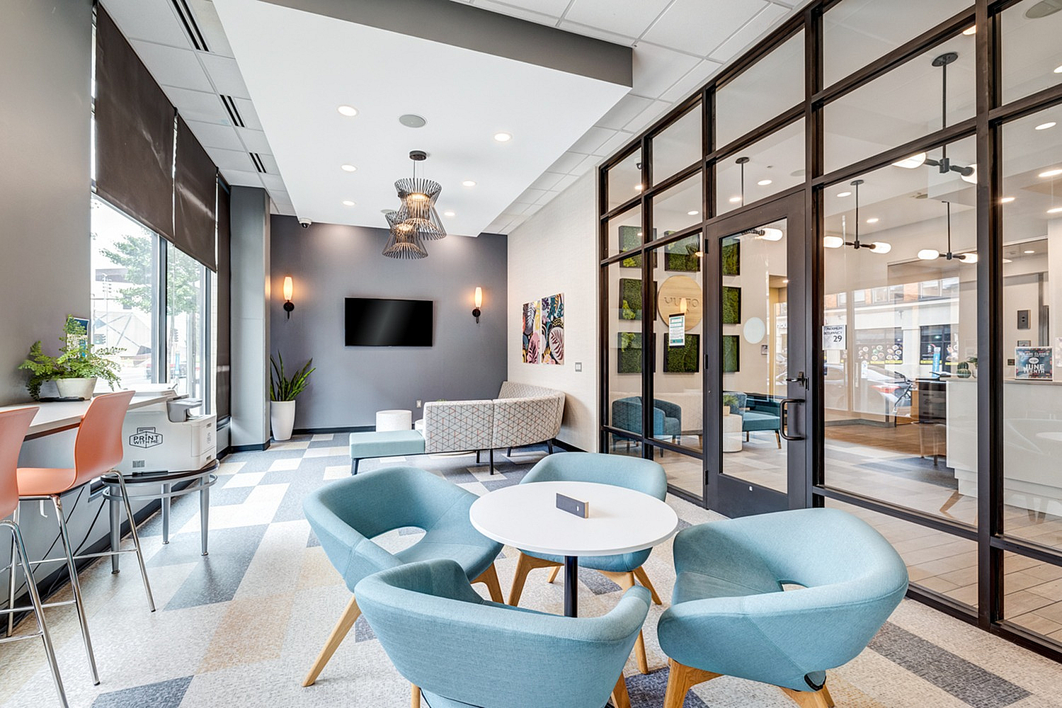
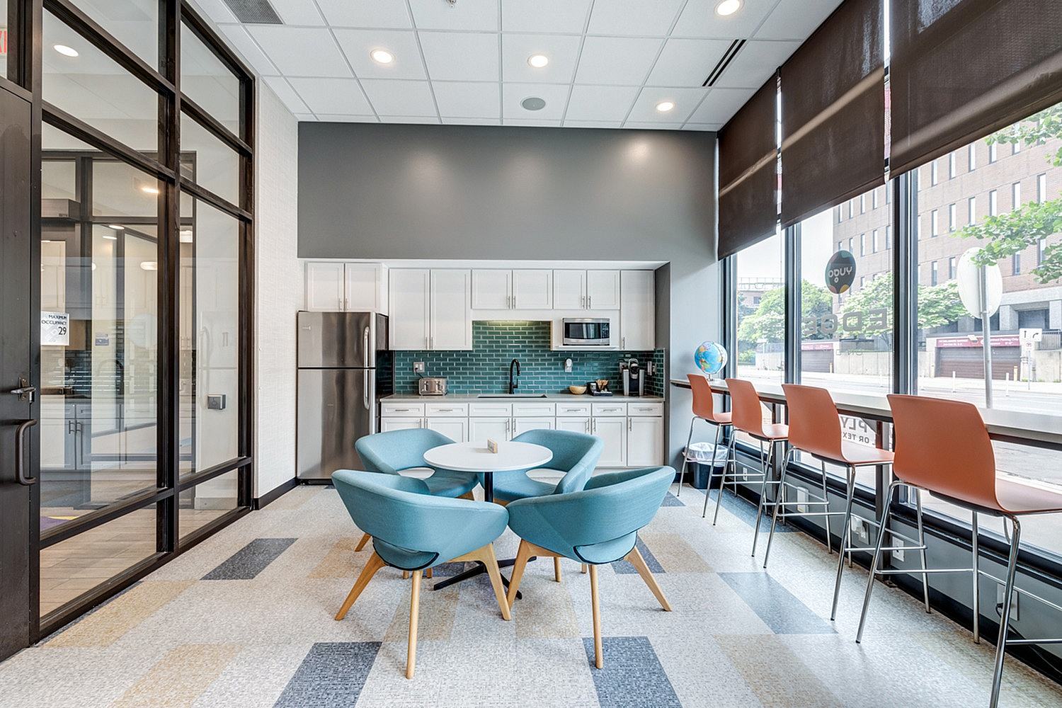
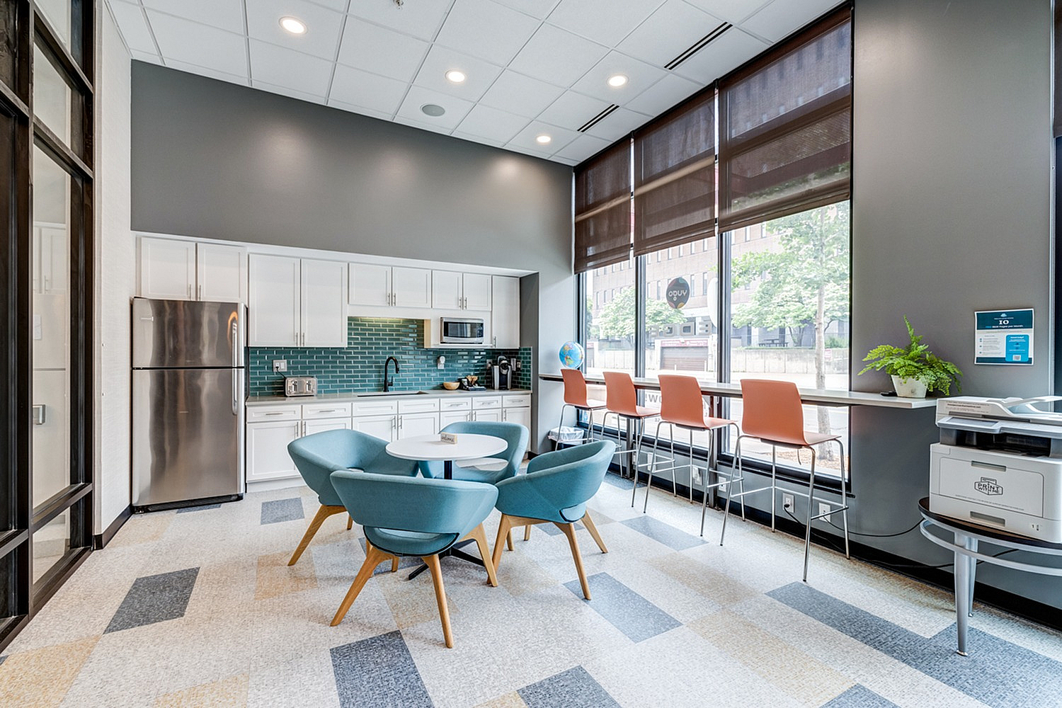
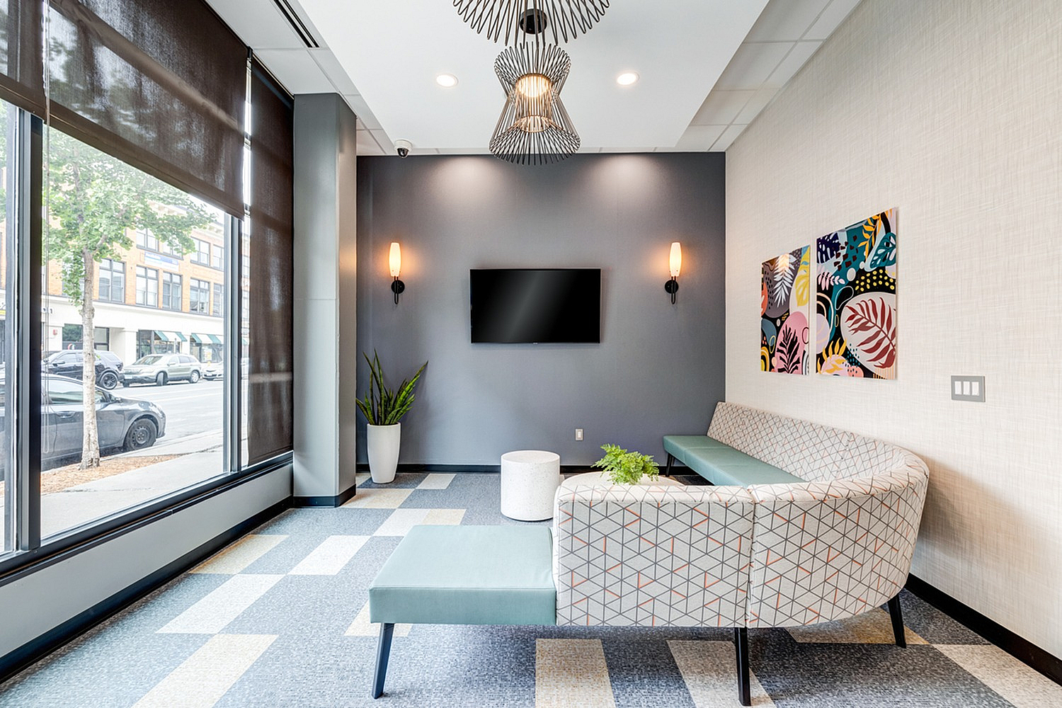
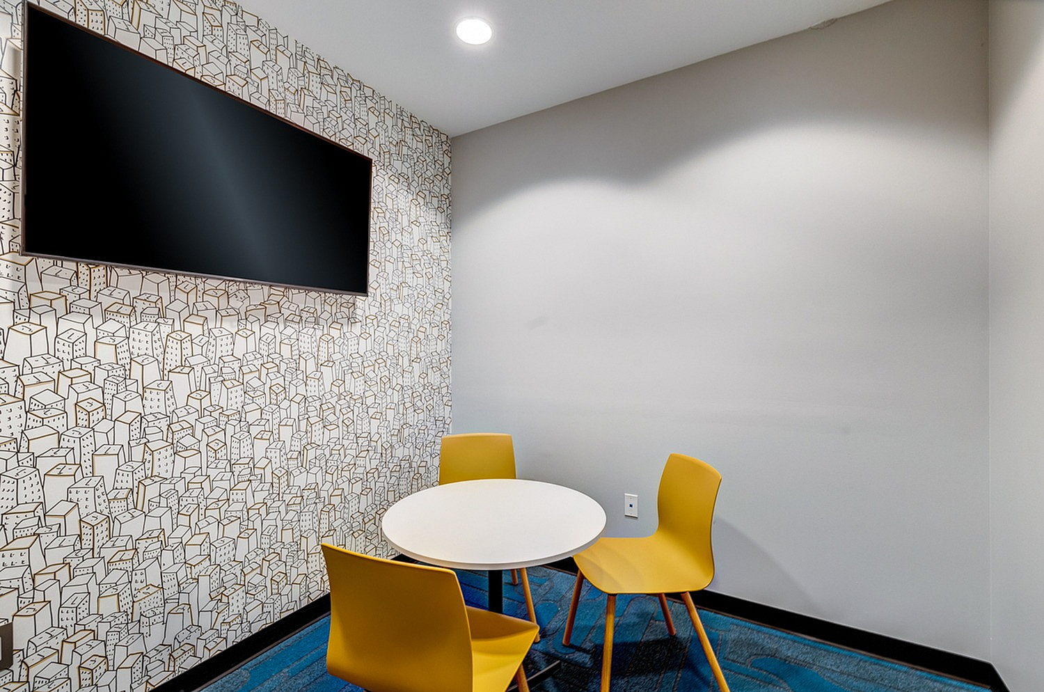
Need a change of scenery? We've got you covered with study spaces downstairs complete with a brand-new tech package to help you achieve the best grades and an advanced security system so you can feel safe throughout the semester.
Make memories and plan your future here in Minneapolis - you only get one life so why settle for anything less?